Still a liiiitle bit of work (fridge, dishwasher & range hood to be installed, spashback tiled, skirting boards under cupboards, painting...) to be done in the kitchen, but you have to agree it's going to be beautiful. We're so happy with the American Cherry cabinets, and the floors are just stunning.
 Below is the upstairs third bedroom/study. Again, a liiiiiitle bit of painting to be done, but almost there.
 The front downstairs rooms are also lacking in a bit of paint but looking gorgeous, and while the staircase photo below isn't crash hot when you look at it properly it's perfect.

 Enough gushing for now - will post some more photos soon once we have done some more painting and unpacking. We also have to chase up the kitchen guy as he has a bit to do that will make it much more special than it already is, can't wait.
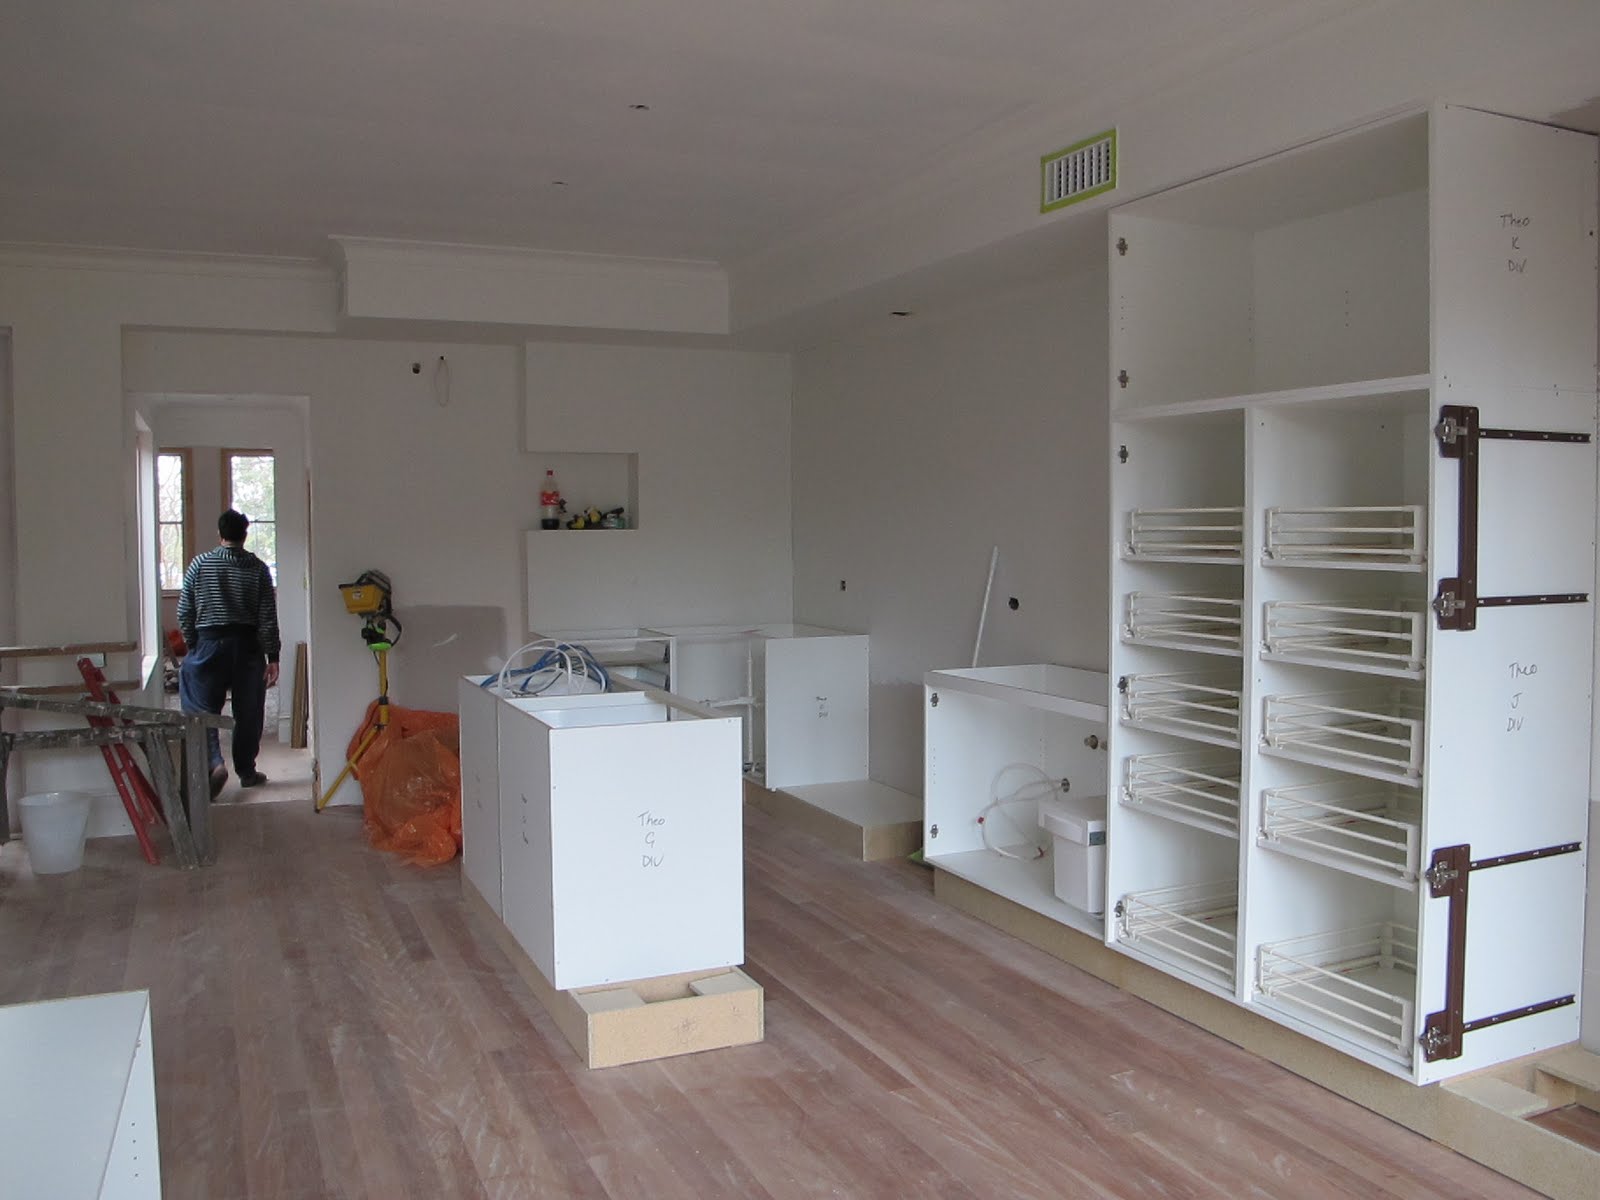 As you can see from the title of this post it's been a busy few weeks. The kitchen is well on it's way to being installed, as you can see in the photographs above and below.
 Now to the staircase, we are incredibly happy with it. Now that I've seen it I have no regrets about ditching the old one and getting this copy made. The brushbox treads match our new floorboards, so will be polished, and the pine detailing will be painted.
 Finally, the render. So glad to have banished the scraps of lime green pain from the house forever. The painter has started painting the sides of the house, but the front still needs doing. And in this picture you can also see the balcony.
 We're edging closer to completion... sometimes two steps forward and one step back, but we'll get there. And hopefully soon.
 Last week (when we actually managed to persuade our electrician to turn) it emerged that we would be unable to use down lights in one part of the new living area due to the placement of an air conditioning panel. Which means that right above our dining table we can install a pendant light instead. I have loved this George Nelson Criss Cross pendant forever, but as we are sticking to a more traditional look in the front rooms of the house I didn't think I'd have anywhere to put one. And now we do! We just need to get the electrician to come back again some time this decade...
 From the front our place is currently an eyesore. Thankfully it's less alarming from the back.
  The extension is really taking shape now. The roof is on and the electrician has started work inside, and once the doors and windows arrive and we are at lock up stage we will be able to properly connect the old part of the house and the new part.
 The extension feels like a (windowless, roofless) room. It's amazing getting a real sense of how the space feels, although I am sure my perception will continually change. Some days the space seems big, other days I worry it's too small. Its so hard to relate to an empty cube!
 I've been a bit slack posting photos and then all of a sudden today we have some bricks and beams and bearers (and almost some temporary floors!)
 I love having a better sense of the space we'll be working with in the extension. I'm even thinking of breaking out the sidewalk chalk and marking out where the kitchen will sit, and a proposed couch location. The boys are out there at the moment putting down some chipboard so we can walk around and play house. Exciting!
 Last week, after hours of George's digging, we were finally ready to pour the concrete that will be the base of the footings for the back extension.
 I really like the KEEP OUT sign. Very homely. Martha Stewart would be proud.
  In case you've never seen a concrete pump in action, here's a little video for you.