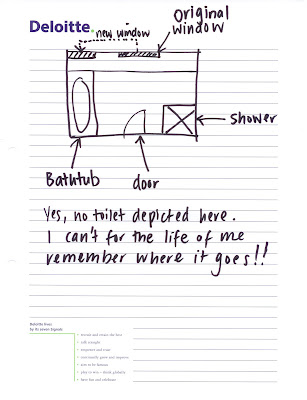
And this is our almost toilet which is infinitely nicer.
  Almost is the word of the moment because we really are very close to having a completed bathroom. The bench tops in the bathroom and laundry were not installed as planned on January 17th but did make their grand appearance today. I love the Osprey Caesarstone so I'm giving myself a big pat on the back for choosing it. Ah modesty...
  And a picture of the lovely shower head which I am dying to test out.
  And finally a picture of the laundry. Is it possible to be besotted with a laundry? Because I am. The space underneath the bench is where the washing machine will live (obviously it's a front loader.)
  So that's all I have for you today, but there is a rumour that shower screens will arrive on Friday, and the plumber will be back on Monday. We just need the electrician to appear and I will be one happy girl. Also I'm desperate to start the painting and that can't happen til after the lights go in.
  I love the partly completed upstairs vanity and the laundry cabinets, despite the lack of CaesarStone "Osprey" bench tops. (Delays delays delays etc.)
 I'm really happy with the dark wooden veneer we used in the bathroom. Such a pleasant departure from shiny white gloss.
 With a bit of luck the electricians will be back in the next few weeks, and once the lighting is done we can paint. I'm not holding out hope for the return of the plumbers or the CaesarStone man. If they appear as promised on 17 January I will be impressed!
 An idea for my next house? Gorgeous article on Apartment Therapy on colourful bathrooms.

 Back at the ranch (i.e. UPSTAIRS) I'm continuing to play house and make things pretty. We're both very obsessed with our new Christmas tree...
 And finally, I'm learning that a pretty bunch of flowers can do a lot to soothe renovation woes.
 Busy times. The red laser beam in the picture below is just about the coolest thing ever. How did people get level ceilings before the invention of the laser?
 I love the immediate visual changes that come with the installation of walls. All of a sudden the rooms take shape and there's a sense of their size and proportions. The room below will be our downstairs bathroom and the hole in the wall is a space for a hidden mirror fronted cupboard to be installed.
  The gyprock guys will be here for another few days, followed by the waterproofer and then the tiler. It would seem that bathrooms are a serious job. I was optimistic that we'd have the two bathrooms and laundry done by Christmas time but it turns out that you can't measure up for things like vanities and shower screens until after the tiling has been completed. Add another delay over the Christmas period and it's looking more like a mid January completion date. Which is soon, very soon...
 It is a confusing day when you get home from work and an entire doorway has moved during the day. Suddenly temporary kitchen #1 has been transformed into the bare bones of two rooms (a small bathroom and a laundry) and a hallway flanked by an enormous window.
  Okay, I exaggerated the progress a little. The window isn't actually in the wall just yet. But I promise you when it is put in you will be amazed by the light it lets into the space.
 In other news we've had the electrician and the plumber in the house over the last two days, as well as a tiler come and quote on the job. No photos of any of this because pictures of dirt and piping are not all that riveting.
 Originally looking in from the doorway the room looked like this:
 But now the hole where the doorway to the new bedroom will be is properly cut out. To orient you a little more, this hole is to the left of the bed in the 'before' picture.
  The old window was bricked up this week and the space for the new window has been cut out.
 I'm not entirely sure what comes next but I would put money on it including (in no particular order) the following:
 For some reason Rahul reminds me of a Ghost Buster in his demolition outfit. Sunday was a big work day and by evening Rahul was completely covered in black dirt and dust and kind of resembled Black Peter. He is still coughing up dirt and despite our valiant efforts we cannot seem to rid the rest of the house of all the black dust.
 This hole will be a doorway through to bedroom 3 once our extension is finished. I am not quite sure why we made the hole now but I'm not complaining because it feels like progress.
 This is the bathroom-to-be now without a ceiling and a few bits of wall. The floors are being pulled up tomorrow so that waterproofing and and a new floor can be put down. We also have to build a new wall to seperate the bathroom from the hallway which will lead to the hold in the wall and eventually bedroom 3. This all sounds confusing. I really should post a set of plans.